32 Tighe Road
Courtesy of Houlihan Lawrence Inc., Jennifer Fischman Listing Contact: 914-723-8877 
Sold

32 Tighe Road

32 Tighe Road, Yorktown Heights, NY 10598

$680,000
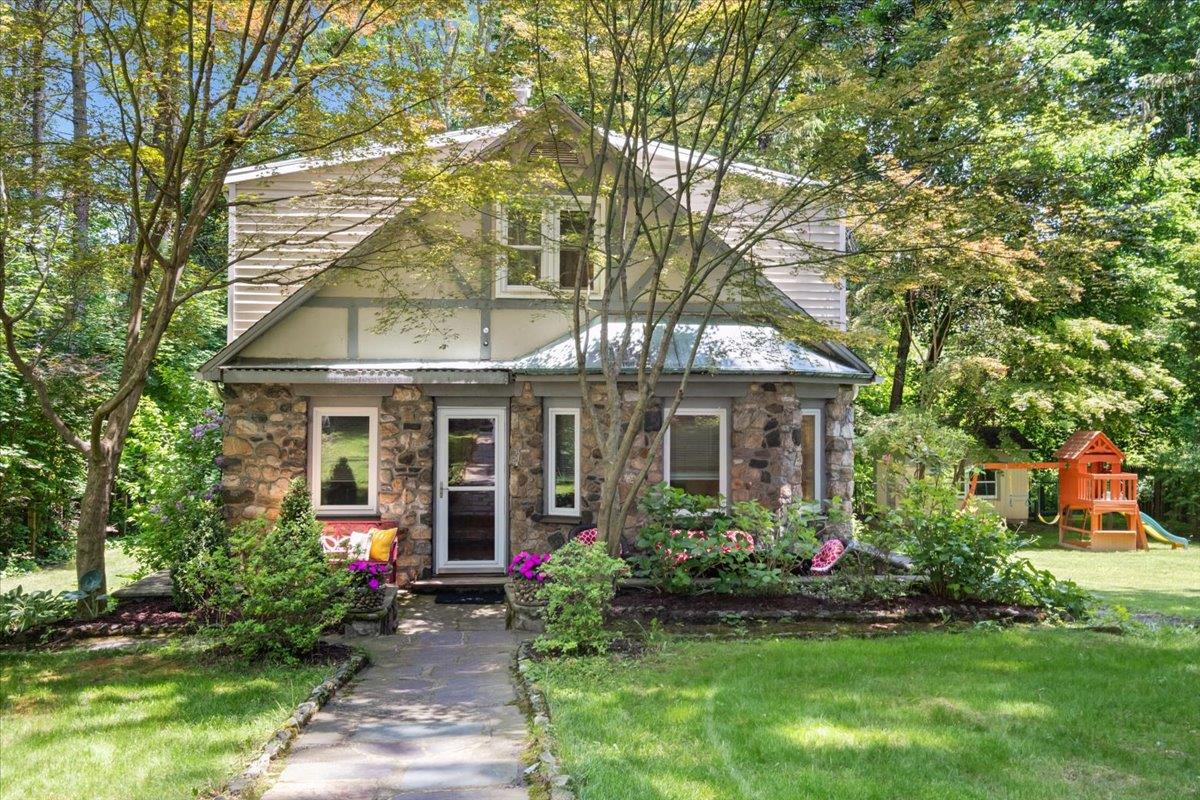
Tucked away on a peaceful 0.3-acre lot in the desirable Shenorock neighborhood of Somers, this four-bedroom, two-bath English stone cottage is brimming with warmth, character, and timeless charm. The property backs to the tranquil Lincoln Hall woods, offering privacy and a picturesque natural setting. Inside, original stonework, hardwood floors, and thoughtfully designed spaces create a cozy yet elegant atmosphere. The living room features exposed timber beams and a classic stone fireplace, offering a rich, character-filled gathering space that flows seamlessly into the formal dining room. The country kitchen blends vintage appeal with modern function, including a delightful antique built-in refrigerator, cleverly repurposed as a pantry for extra storage and charm. The primary bedroom boasts a spacious walk-in closet, a rare and convenient feature for a home of this style. Three additional bedrooms provide flexibility for guests, family, or work-from-home needs, while two full baths--one on each level--enhance everyday comfort and convenience. Outside, the fully fenced yard is beautifully landscaped and offers exceptional privacy, with no neighbors behind--just mature trees and the tranquil woodlands of Lincoln Hall. Whether you're relaxing in the garden or entertaining outdoors, this enchanting home provides a truly serene and storybook setting!
4
beds

2
baths

1,834 Sq.Ft. LIVING AREA

0.31 Acres lot

Features & Amenities

Interior

  • total bedrooms4
  • Total bathrooms2
  • full bathrooms2
  • Laundry room Gas Dryer Hookup, In Basement, Washer Hookup
  • Flooring Ceramic Tile, Hardwood
  • Fireplace Living Room, Masonry
  • APPLIANCES Dishwasher, Dryer, Freezer, Gas Range, Refrigerator, Stainless Steel Appliance(s), Washer, Oil Water Heater
  • other interior Features First Floor Full Bath, Beamed Ceilings, Cathedral Ceiling(s), Chandelier, Crown Molding, Formal Dining, High Ceilings, His and Hers Closets, Walk-In Closet(s), Washer/Dryer Hookup

Area & Lot

  • Status Sold
  • Date Sold August 11, 2025
  • Living Area1,834 Sq.Ft.
  • Total Area1,834 Sq.Ft.
  • Lot Area0.31 Acres
  • MLS® ID872321
  • TypeResidential
  • YEAR BUILT1935
  • Architecture StylesColonial, Craftsman
  • Elementary SchoolPrimrose
  • Middle SchoolSomers Middle School
  • High SchoolSomers Senior High School
  • School DistrictSomers

Exterior

  • STORIES2
  • Garage Space1.0
  • water SourcePublic
  • utilitiesElectricity Connected, Propane, Trash Collection Private, Water Connected
  • lot featuresBack Yard, Landscaped
  • parkingDetached, Driveway
  • HEAT TYPEBaseboard, Oil
  • AIR CONDITIONINGNone
  • sewerSeptic Tank

Financial

  • Sales Price$680,000
  • Real Estate Tax $11,009/yr

Work With Jennifer

Your goals shape every decision, strategy, and conversation throughout the process. I take the time to understand what matters most to you and use my experience, network, and market insight to create a smooth and confident path forward. From start to finish, you’ll feel supported, informed, and prioritized.

Follow Me on Instagram