Leave a Message

By providing your contact information to Jennifer Fischman, your personal information will be processed in accordance with Jennifer Fischman's Privacy Policy. By checking the box(es) below, you consent to receive communications regarding your real estate inquiries and related marketing and promotional updates in the manner selected by you. For SMS text messages, message frequency varies. Message and data rates may apply. You may opt out of receiving further communications from Jennifer Fischman at any time. To opt out of receiving SMS text messages, reply STOP to unsubscribe.

Thank you for your message. I will be in touch with you shortly.

174 Garth Road Unit: TS
Courtesy of Houlihan Lawrence Inc., Roseanna Tedone Listing Contact: 914-723-8877 
Sold

174 Garth Road Unit: TS

174 Garth Road Unit: TS, Scarsdale, NY 10583

$492,500
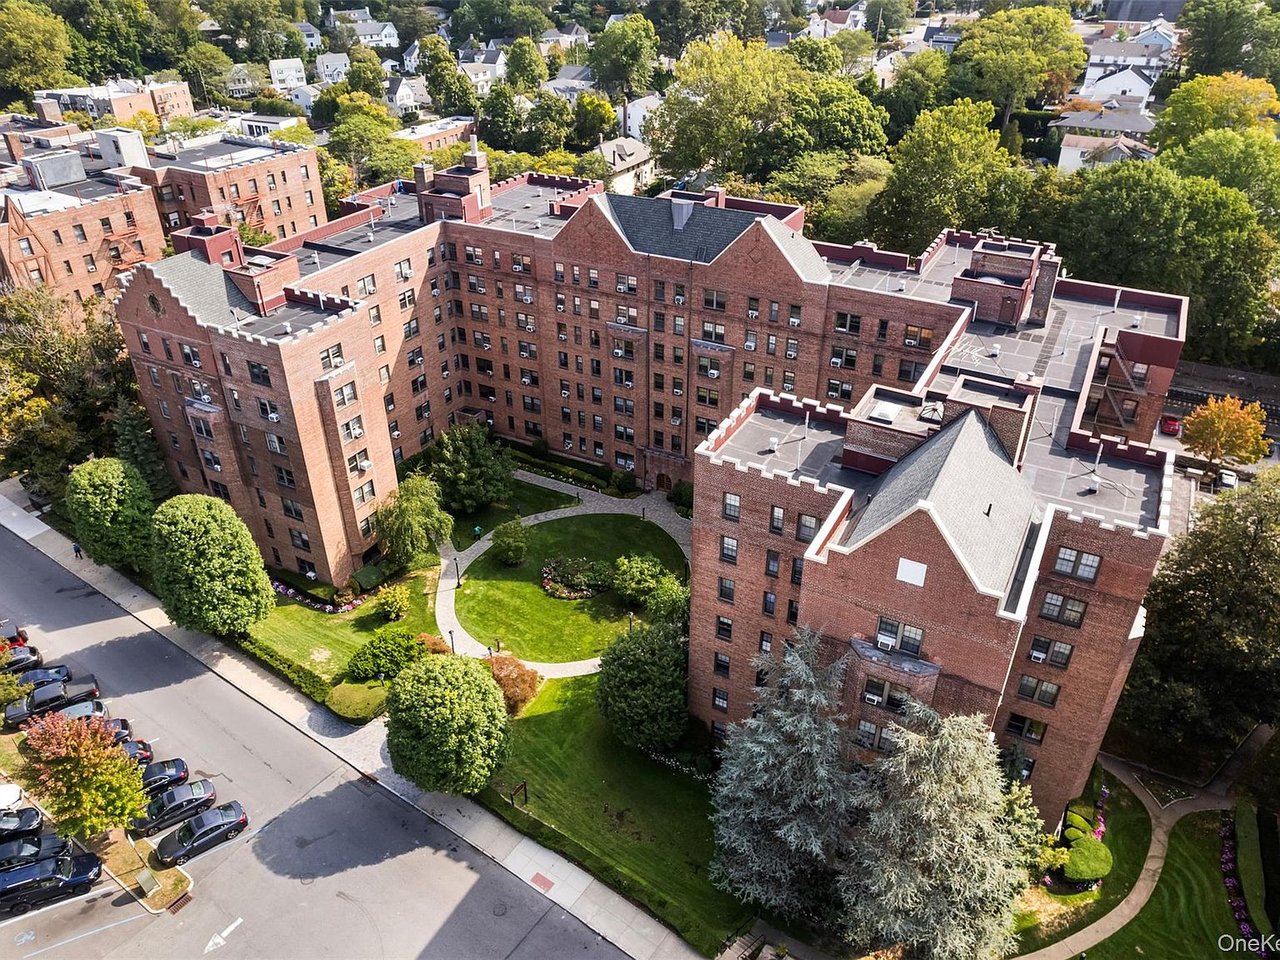
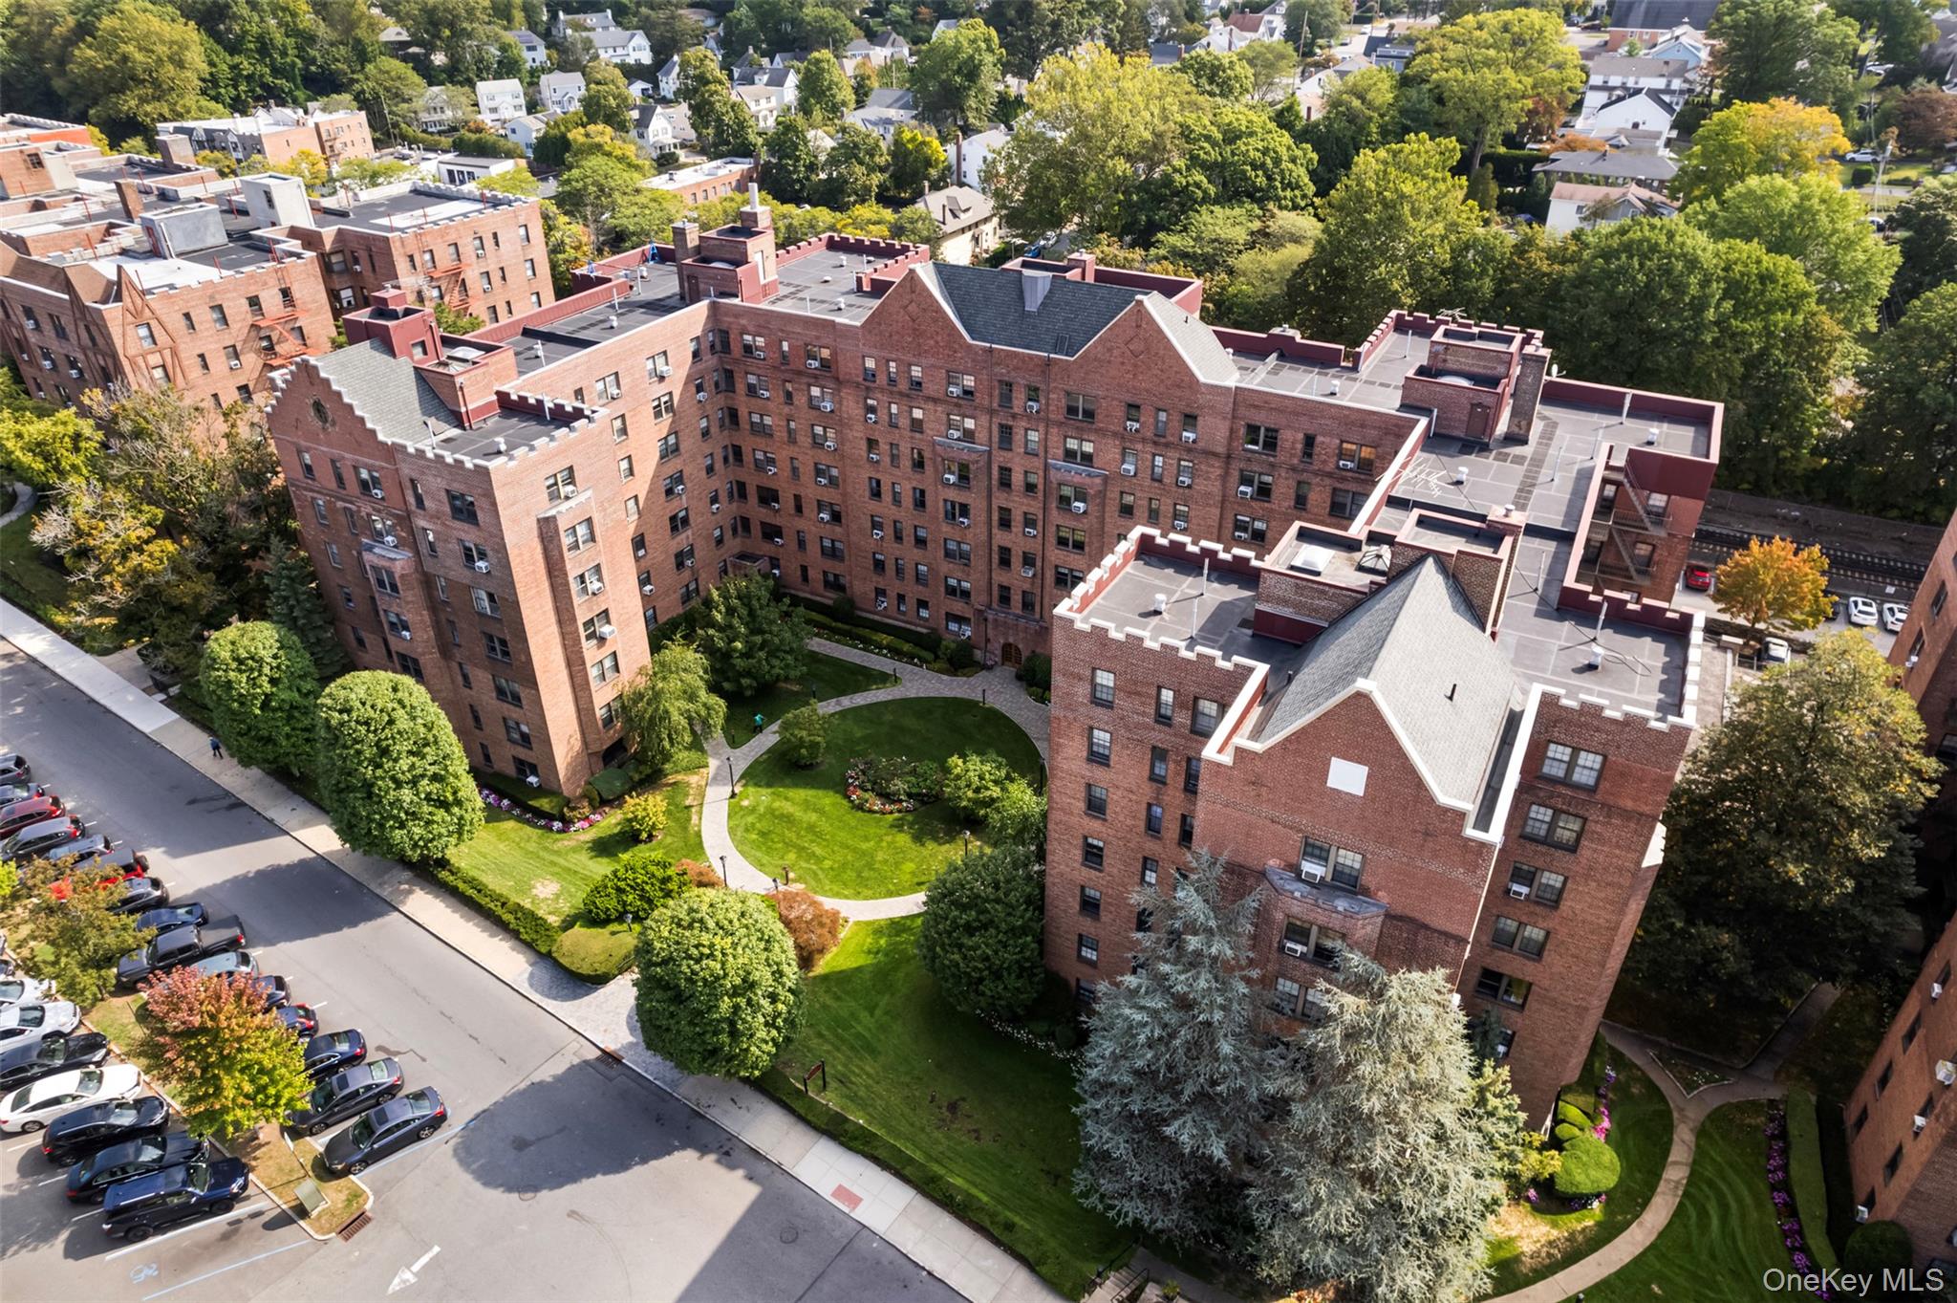
Welcome to this beautifully updated Co-op, ideally located in the heart of Scarsdale's Garth Road, close to all the village has to offer. This move-in-ready home boasts modern finishes throughout and is perfect for those seeking convenience and comfort. Featuring a highly desirable and expansive floor plan, this unit is situated just moments from the Scarsdale Metro-North train station, Village shops, parks, recreation trails and local bus routes, offering the ultimate in accessibility and lifestyle. The spacious and sunlit interior has been recently refreshed, featuring a contemporary kitchen with updated appliances, a Primary Bedroom with en-suite Bathroom, stunning full second bathroom adjacent to the spacious second Bedroom, gleaming parquet floors, and an inviting living space, perfect for entertaining or unwinding. Enjoy the ease of first-floor living with convenient access to the laundry facility, eligibility to Lake Isle Country Club, and proximity to all the best Scarsdale has to offer. Don't miss the opportunity to call this fantastic Co-op home!

2
beds

2
baths

1,250 Sq.Ft. LIVING AREA

Jennifer Fischman

Jennifer Fischman

Features & Amenities

Interior

  • total bedrooms2
  • Total bathrooms2
  • full bathrooms2
  • Laundry room Common Area
  • Flooring Hardwood
  • APPLIANCES Dishwasher, Gas Range, Microwave, Refrigerator, Stainless Steel Appliance(s)
  • other interior Features Granite Counters, High Ceilings

Area & Lot

  • Status Sold
  • Date Sold July 7, 2026
  • Living Area1,250 Sq.Ft.
  • MLS® IDH6329196
  • TypeCo-Op
  • YEAR BUILT1936
  • NeighborhoodEastchester
  • Architecture StylesMid Rise, Other
  • Elementary SchoolGreenvale
  • Middle SchoolEastchester Middle School
  • High SchoolEastchester Senior High School
  • School DistrictEastchester

Exterior

  • STORIES1
  • water SourcePublic
  • utilitiesTrash Collection Public
  • lot featuresNear Public Transit, Near Shops
  • parkingGarage, Waitlist
  • HEAT TYPESteam
  • AIR CONDITIONINGWall/Window Unit(s)
  • sewerPublic Sewer
  • HOA AmenitiesElevator(s), Maintenance Grounds, Park, Snow Removal

Financial

  • Sales Price$492,500

Eastchester

Explore

Work With Jennifer

Your goals shape every decision, strategy, and conversation throughout the process. I take the time to understand what matters most to you and use my experience, network, and market insight to create a smooth and confident path forward. From start to finish, you’ll feel supported, informed, and prioritized.

Follow Me on Instagram