Leave a Message

By providing your contact information to Jennifer Fischman, your personal information will be processed in accordance with Jennifer Fischman's Privacy Policy. By checking the box(es) below, you consent to receive communications regarding your real estate inquiries and related marketing and promotional updates in the manner selected by you. For SMS text messages, message frequency varies. Message and data rates may apply. You may opt out of receiving further communications from Jennifer Fischman at any time. To opt out of receiving SMS text messages, reply STOP to unsubscribe.

Thank you for your message. I will be in touch with you shortly.

12 Hampton Road
Courtesy of Houlihan Lawrence Inc., Christine Hazelton Listing Contact: 914-967-7680 
Sold

12 Hampton Road

12 Hampton Road, Purchase, NY 10577

$2,735,000
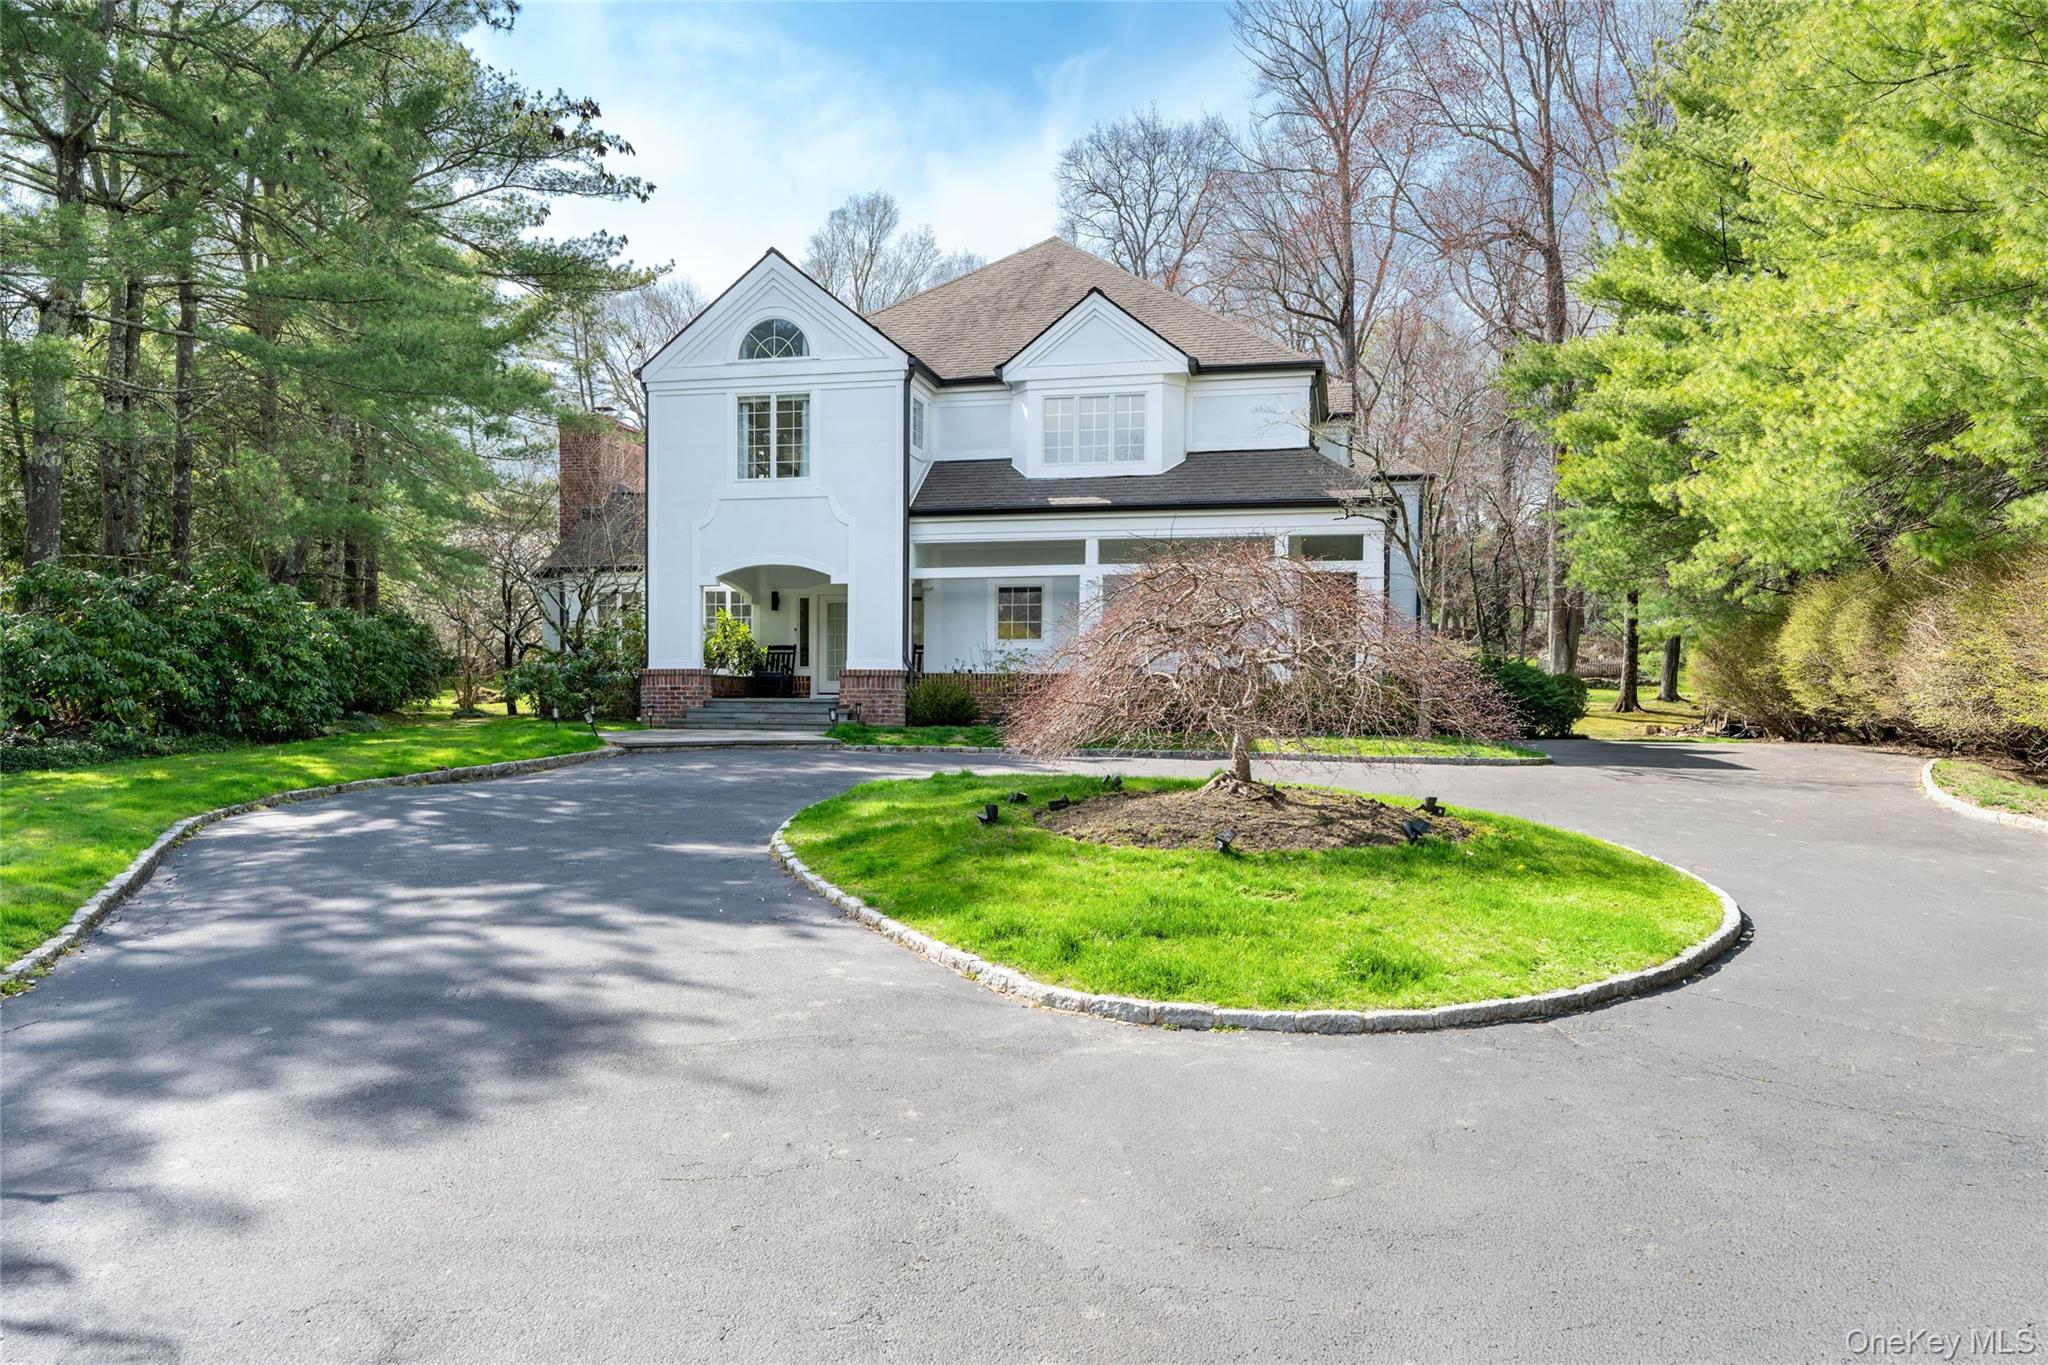
Set at the end of a quiet cul-de-sac within the prestigious gated community of Lincoln Rise, this home offers exceptional curb appeal with a circular driveway on 1.16 private, park-like acres. A brand-new custom marble entry with soaring ceilings welcomes you, complemented by a newly updated powder room. The formal living room features cathedral ceilings, a wood-burning fireplace, and abundant natural light, while the formal dining room offers new French doors to the patio. The updated kitchen was renovated in 2021 showcases quartz countertops, stainless steel appliances, a custom bar with wine fridge, and opens to the breakfast room and sun-filled family room with a double-sided fireplace. A first-floor office/bedroom with full bath adds flexibility. Upstairs, the primary suite features a fireplace with marble surround, updated bath, walk-in closets, and private office/sitting room. A guest ensuite and two additional bedrooms with Jack-and-Jill bath complete the second level. The lower is finished storage- it is an additional 1800 square feet - including a playroom, gym, laundry, and storage. Enjoy complete privacy outdoors with a slate patio, new retractable awning, updated landscaping, and drainage. Freshly painted with new lighting throughout--turnkey and pristine.

5
beds

6
baths

4,846 Sq.Ft. LIVING AREA

1.16 Acres lot

Jennifer Fischman

Jennifer Fischman

Features & Amenities

Interior

  • total bedrooms5
  • Total bathrooms6
  • full bathrooms4
  • half bathrooms2
  • Laundry room In Basement, Laundry Room
  • Flooring Hardwood
  • APPLIANCES Dishwasher, Dryer, Microwave, Oven, Range, Refrigerator, Washer, Wine Refrigerator
  • other interior Features First Floor Bedroom, First Floor Full Bath, Cathedral Ceiling(s), Chefs Kitchen, Double Vanity, Eat-in Kitchen, Entrance Foyer, Formal Dining, High Ceilings, His and Hers Closets, Kitchen Island, Open Kitchen, Pantry, Primary Bathroom, Quartz/Quartzite Counters, Recessed Lighting, Storage, Walk-In Closet(s)

Area & Lot

  • Status Sold
  • Date Sold July 6, 2026
  • Living Area4,846 Sq.Ft.
  • Total Area6,199 Sq.Ft.
  • Lot Area1.16 Acres
  • MLS® ID985499
  • TypeResidential
  • YEAR BUILT1987
  • NeighborhoodHarrison
  • Architecture StylesColonial
  • Elementary SchoolPurchase
  • Middle SchoolLouis M Klein Middle School
  • High SchoolHarrison High School
  • School DistrictHarrison

Exterior

  • STORIES2
  • Garage Space3.0
  • water SourcePublic
  • utilitiesElectricity Connected, Natural Gas Connected, Sewer Connected, Trash Collection Public, Water Connected
  • lot featuresBack Yard, Cul-De-Sac, Landscaped, Near School, Near Shops, Private, Sloped, Wooded
  • parkingDriveway, Garage
  • HEAT TYPENatural Gas
  • AIR CONDITIONINGCentral Air
  • sewerPublic Sewer
  • HOA AmenitiesTennis Court(s)

Financial

  • Sales Price$2,735,000
  • Real Estate Tax $37,373/yr
  • HOA $3,400/3 mos

Harrison

Explore

Work With Jennifer

Your goals shape every decision, strategy, and conversation throughout the process. I take the time to understand what matters most to you and use my experience, network, and market insight to create a smooth and confident path forward. From start to finish, you’ll feel supported, informed, and prioritized.

Follow Me on Instagram