Property photo 1
Property photo 2
Property photo 3
Property photo 4
Property photo 5
4 Beds
4 Baths
3,764 sqft

$549,000

97 Liberty Street, Monticello NY, 12701

Price per sqft$145.86
Built in1932
Property size3,764 sqft
Property typeResidential
Courtesy of The Maxx Group LLC, Ronald D. Lindridge Listing Contact:

Overview

Active

Listed Oct 24, 2026

Updated 4h ago

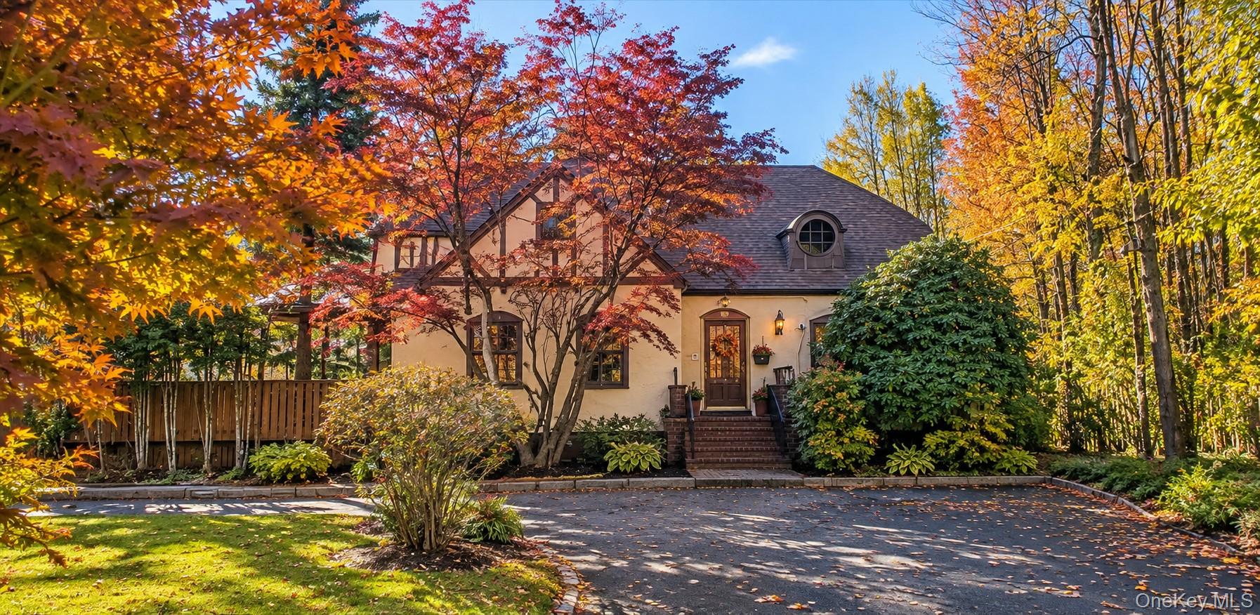
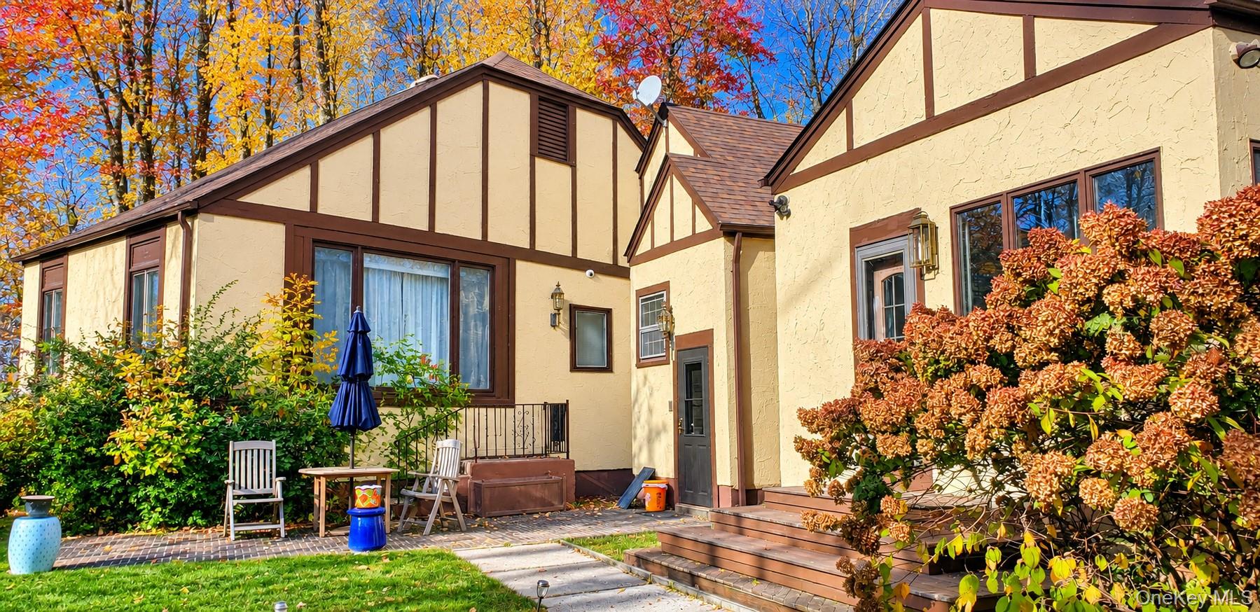
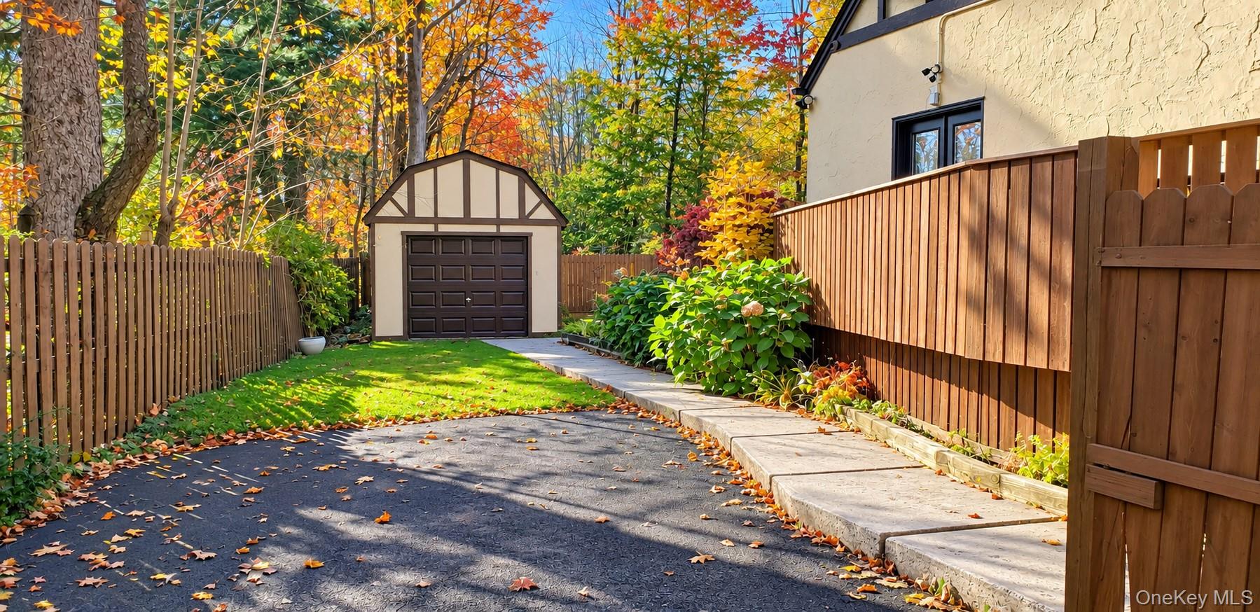
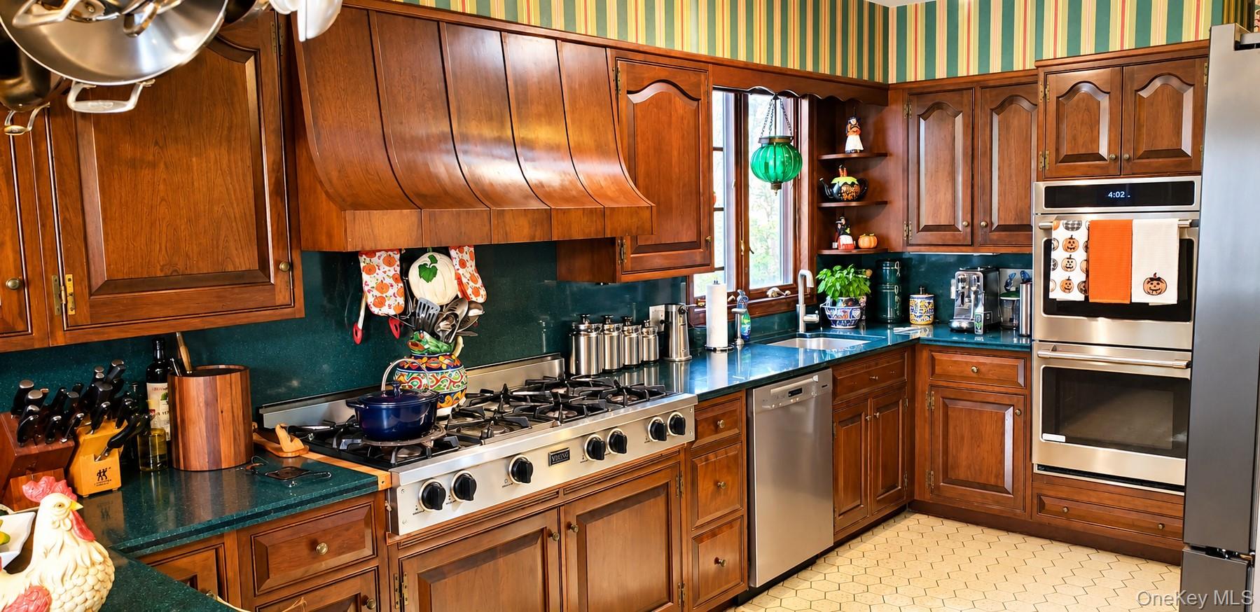
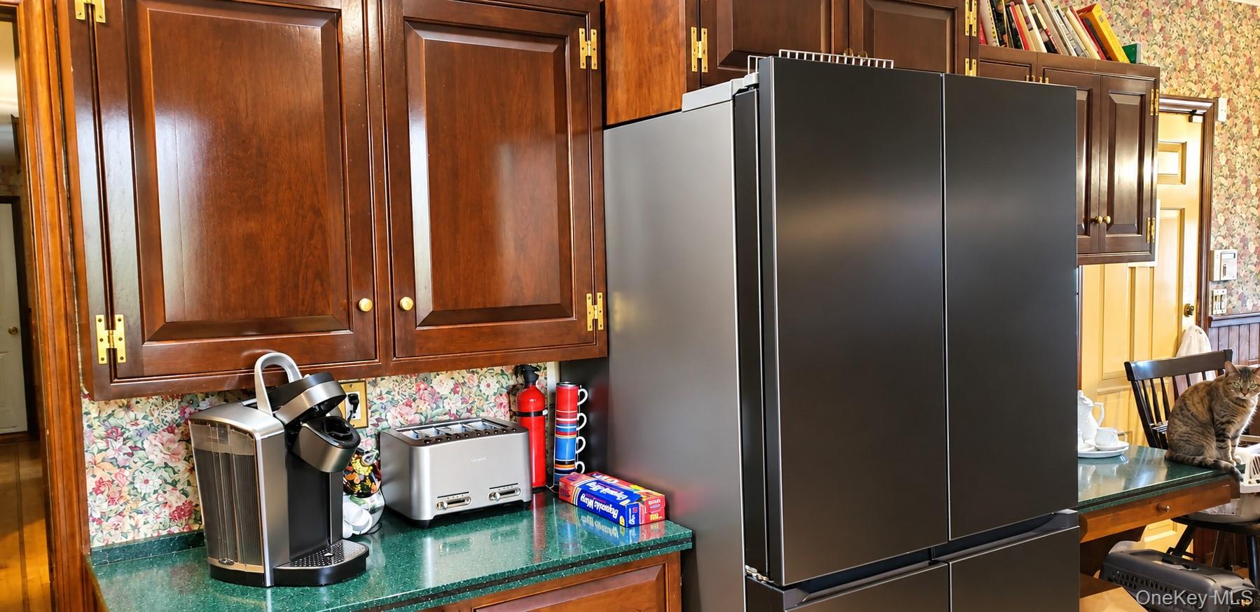
Discover a home filled with character, charm, and versatile living spaces! This distinctive property offers a spacious interior featuring rich wood accents, beautiful hardwood flooring, decorative architectural details, and inviting rooms throughout. The main living areas showcase warm wood finishes, arched doorways, and a traditional fireplace that creates a welcoming atmosphere. The generously sized kitchen offers abundant cabinetry, extensive counter space, stainless steel appliances, and plenty of room for everyday cooking and entertaining. The home features three comfortable bedrooms with ample space for furnishings on the main floor, plus bathrooms with distinctive finishes, including a relaxing jetted soaking tub, steam shower, and sauna. Additional living areas provide flexibility for a home office, guest accommodations, or extended-family use. A particularly appealing feature is the separate bedroom and living area on the main level, complete with its own kitchenette for added convenience and flexibility for guests or multigenerational living. Additionally, a separate 945 sq. ft. one-bedroom apartment upstairs offers the potential for extra income or mother/daughter living. The expansive basement provides substantial storage and utility space and houses the property's mechanical systems, including a Buderus heating system, water storage equipment, and a 200-amp electrical panel. The home also features a detached one-car garage. With its combination of traditional craftsmanship, generous interior spaces, and flexible floor plan, this property offers an excellent opportunity for buyers seeking a home with personality and potential. Bring your personal touches and envision the possibilities!

$3,653/mo

Est. mortgage payment based on a $549,000 home price.

All estimates are provided by Luxury Presence for informational purposes only. Actual amounts may vary.

Additional information

MLS® ID
1066424

Interior Features

Bedrooms
4
Bathrooms
4
Fireplace
Yes
Cooling
Yes
Heating
Yes
Basement
Yes

Exterior Features

Lot Size
0.34 Acres

Other Property Details

Taxes
$6,978
Tax Frequency
Annually
Garage
Yes
55+/Senior Community
No

Listings courtesy of OneKey MLS as distributed by MLS GRID

All information deemed reliable but not guaranteed and should be independently verified. All properties are subject to prior sale, change or withdrawal. Neither listing broker(s) nor Jennifer Fischman shall be responsible for any typographical errors, misinformation, misprints and shall be held totally harmless. Properties displayed may be listed or sold by various participants in the MLS.

Based on information submitted to the MLS GRID as of 9:07 AM UTC on 10/25/2026. All data is obtained from various sources and may not have been verified by broker or MLS GRID. Supplied Open House Information is subject to change without notice. All information should be independently reviewed and verified for accuracy. Properties may or may not be listed by the office/agent presenting the information.

©2026
OneKey MLS. All rights reserved.

DMCA Notice


Powered by Luxury Presence